
Newcastle based. Serving the North East.0191 486 2798
← Our servicesNEWCASTLE & THE NORTH EAST

Fire door inspections & remedial work in Newcastle

Fire door inspections and remedial coordination for Newcastle commercial buildings, managed blocks and student accommodation.

Newcastle based • North East service coverage
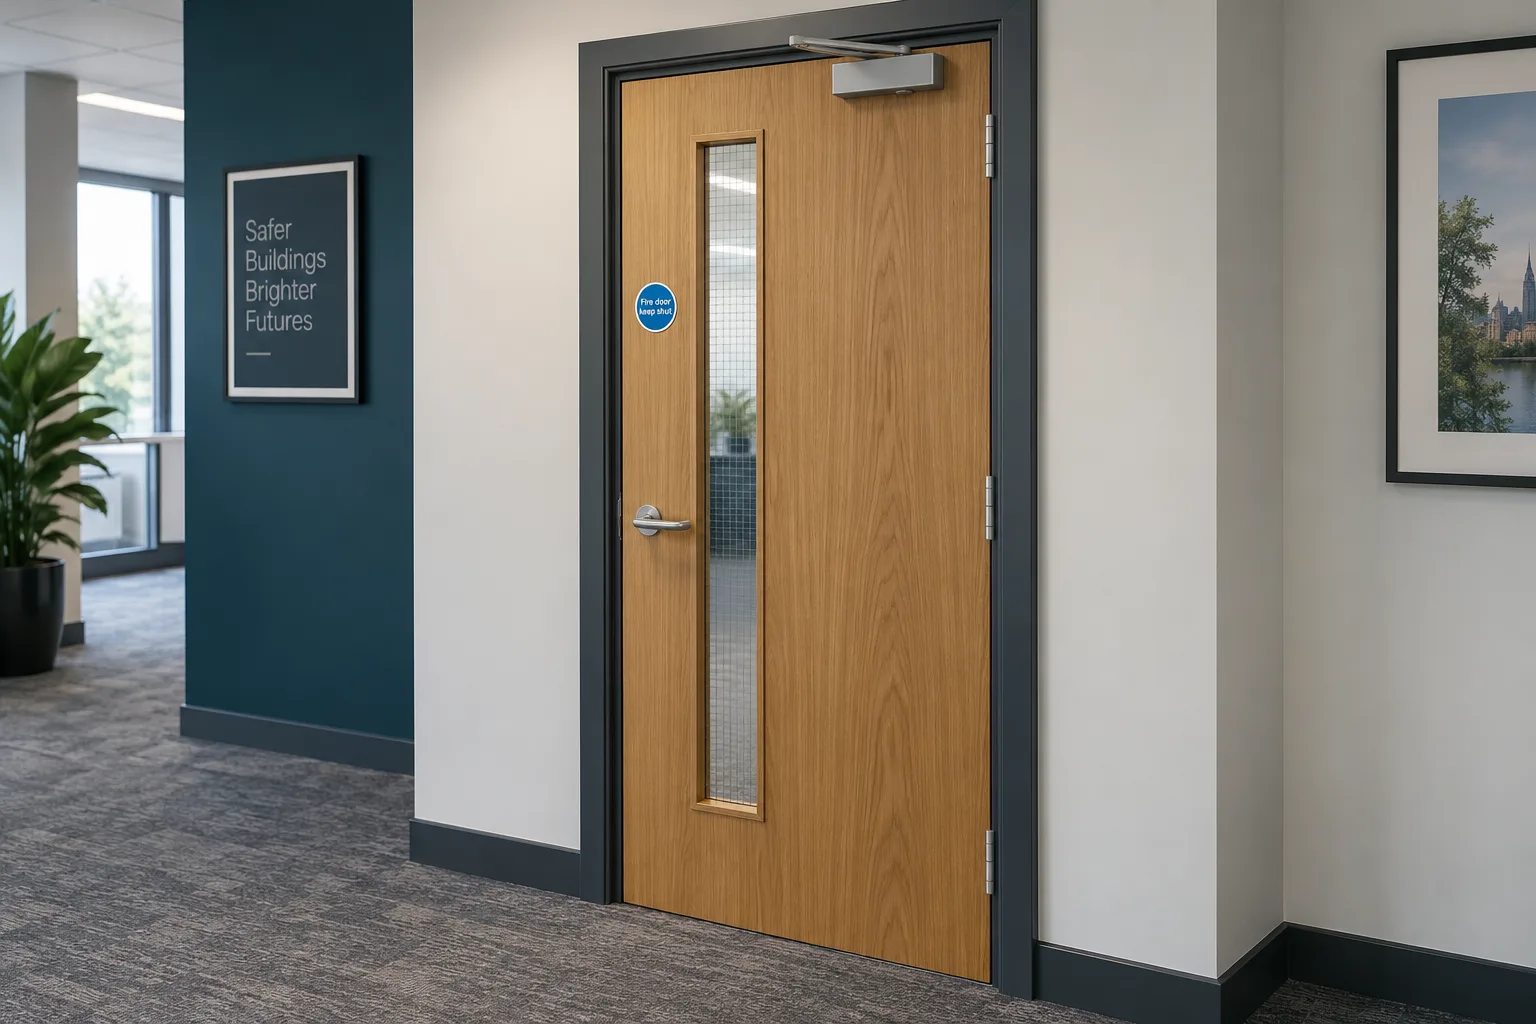
Illustration of a closed fire door with a vision panel and overhead closer
FIRE DOOR HARDWARE · ILLUSTRATIVE SCENE
THE STARTING POINT

Check each door. Make defects traceable.

Fire door inspections and remedial coordination for Newcastle commercial buildings, managed blocks and student accommodation.

A fire door works as an assembly. Its leaf, frame, glazing, hardware, seals and installation all contribute to its intended performance. Wear, damage and later alterations can affect how it closes and how it protects the route beyond it.

Vraxor can help organise inspections and remedial work, with findings recorded by door location. We consider the available specification and building information alongside visible condition and operation, and make limitations clear where evidence or access is missing.

The output should help you decide what happens next: adjustment, repair, further investigation or replacement where justified. Changes to seals, hardware or glazing need to be considered against the door assembly and the building’s fire safety requirements.

In occupied accommodation, access to rooms and communication with residents are part of the programme. We agree how defects and completed work will be tracked so that an inspection report becomes a manageable action list.

A CLEAR SCOPE

What we can help with.

We agree the services, responsibilities and working arrangements around your requirements.

01

Location-based fire door inspection records

02

Condition and closing operation checks

03

Review of visible seals, glazing and hardware

04

Prioritised remedial coordination

05

Completion records and follow-up inspections

FROM ENQUIRY TO HANDOVER

A clear route through the work.

Understand the requirement.
Agree the plan. Keep the next step visible.

01

Understand the starting point

Share your location, existing records and the problem you need to resolve. We establish access needs and the information required for a useful survey.

02

Agree the work

We set out the proposed scope, responsibilities, timing and any limitations before work starts.

03

Keep the next step clear

Handover records explain the work completed, outstanding items and the ongoing support agreed with your team.

THE OUTCOME WE WORK TOWARDS

Clear scope. Documented work. An agreed next step.

Plan your next step ↗
BEFORE WE GET STARTED

A few useful answers.

Have a more specific requirement?
Talk it through with Vraxor.

Start a conversation ↗
Does a visual inspection certify a door?

A visual inspection records the checks made and the evidence available. It cannot establish every concealed detail or replace product certification.

Can you plan around residents or teaching hours?

Yes. Access arrangements, communications and the scope of each visit are agreed with your building team.

A PRACTICAL NEXT STEP

Talk to us

Tell us what you need to resolve. We’ll discuss your priorities, the scope of work and the next practical step.

WhatsApp